
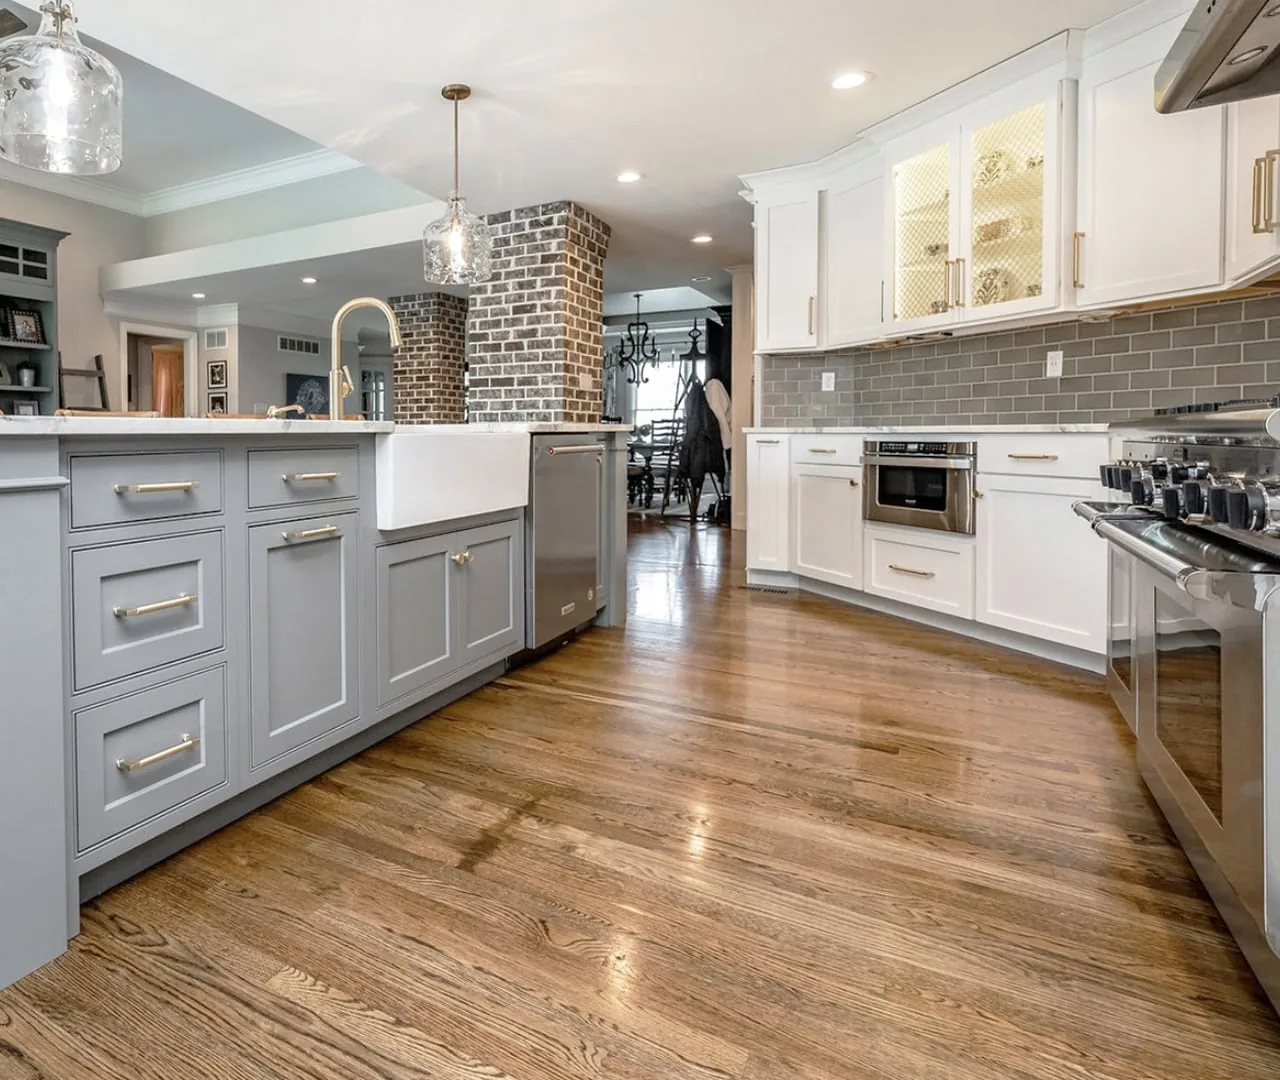
KC Custom Cabinetry
Custom cabinets designed and built for homes and offices.
Kitchen Concepts Design Center, Lexington, Kentucky
Kitchen and bathroom design in Lexington, with cabinets, countertops, fixtures and hardware displayed at full size and a designer available to guide selections.
Where it starts
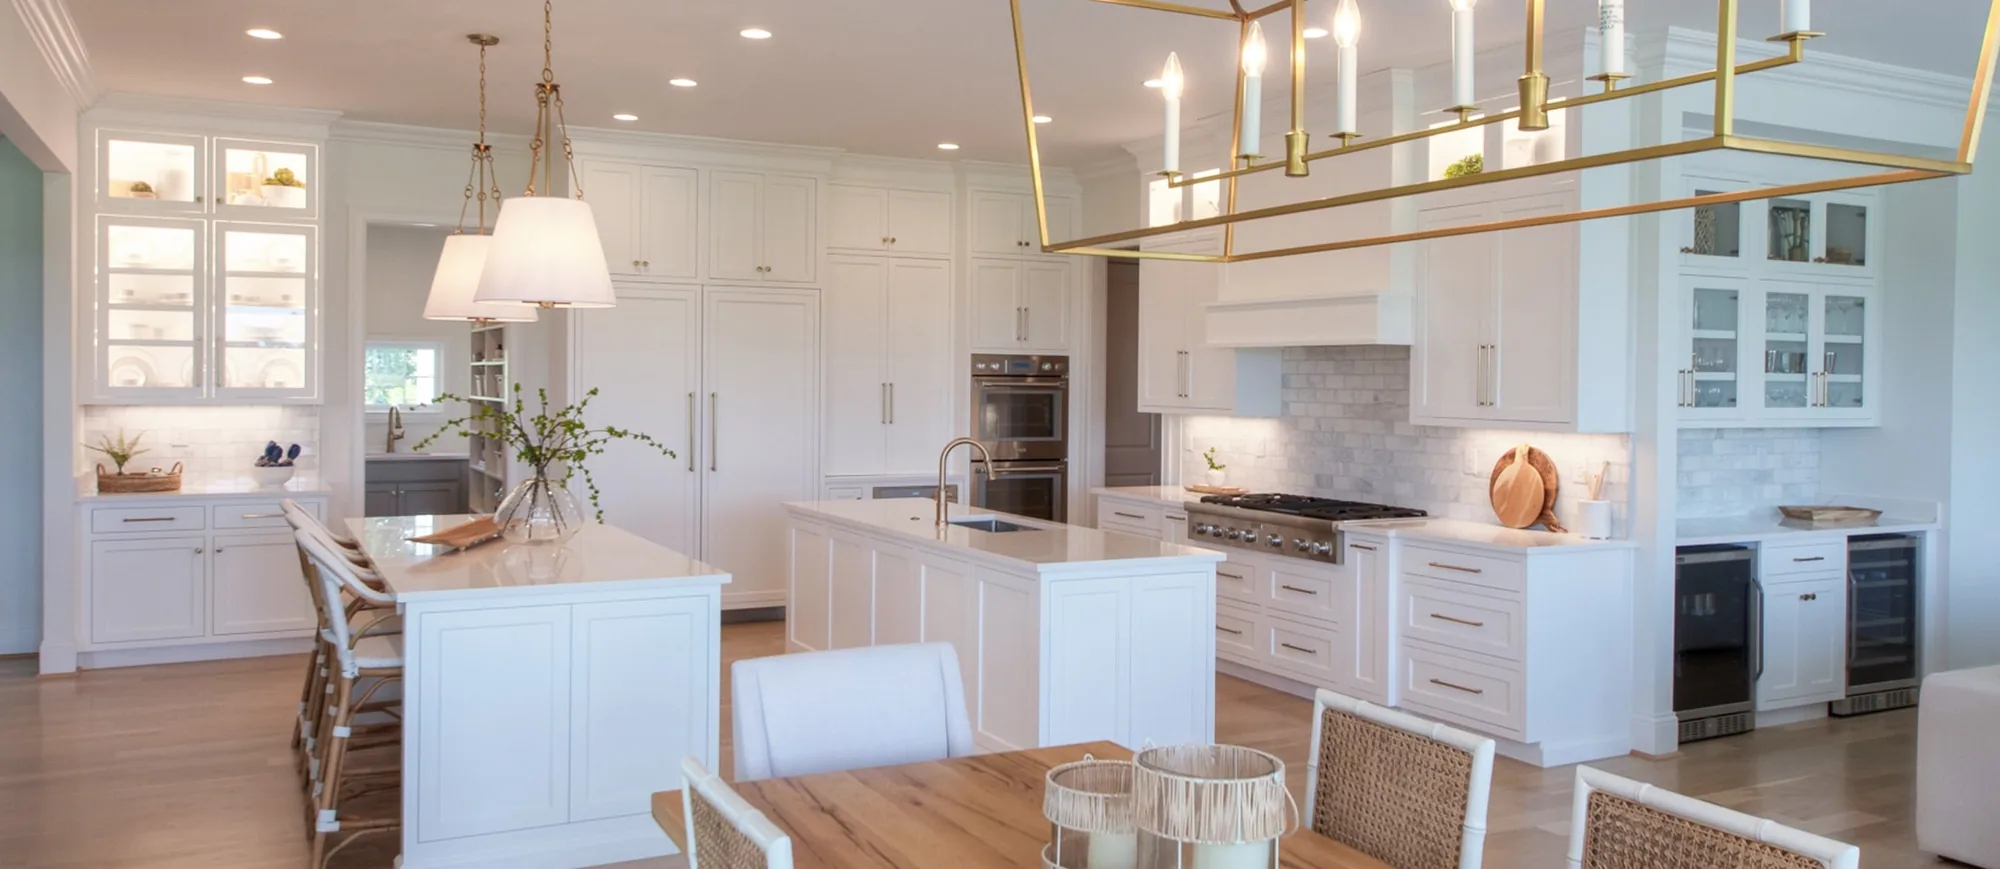
Designers help match products, styles, materials and hardware to your functional, aesthetic and budget needs.
The team plans the design, coordinates orders and manages delivery and installation through the final inspection.
14,000
Square feet, and then some
The Mall Road showroom has more than 14,000 square feet of cabinets, countertops and hardware you can see and compare in person.
Designers can account for existing materials and custom requirements while you make selections.
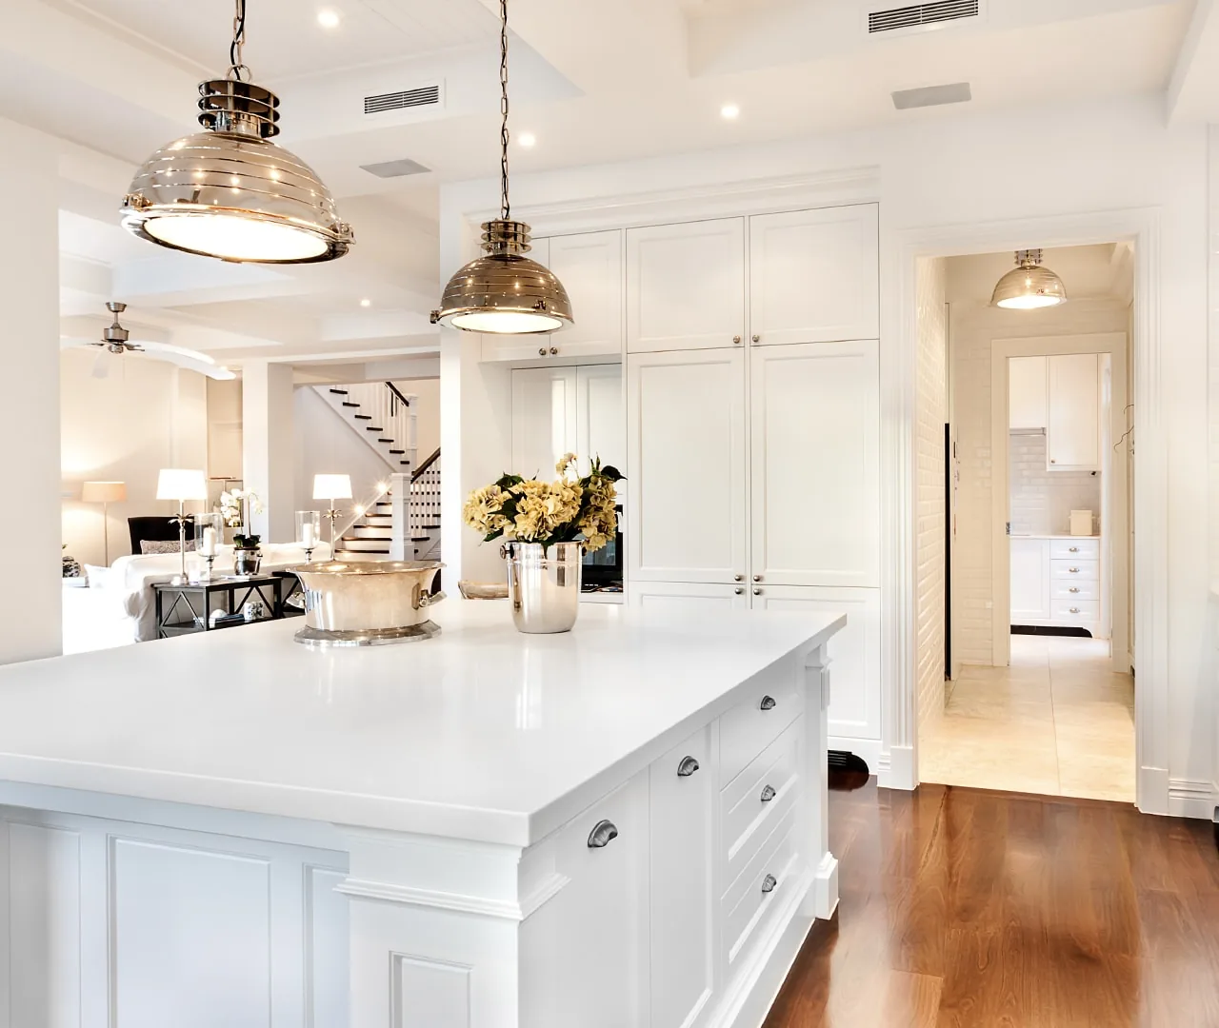
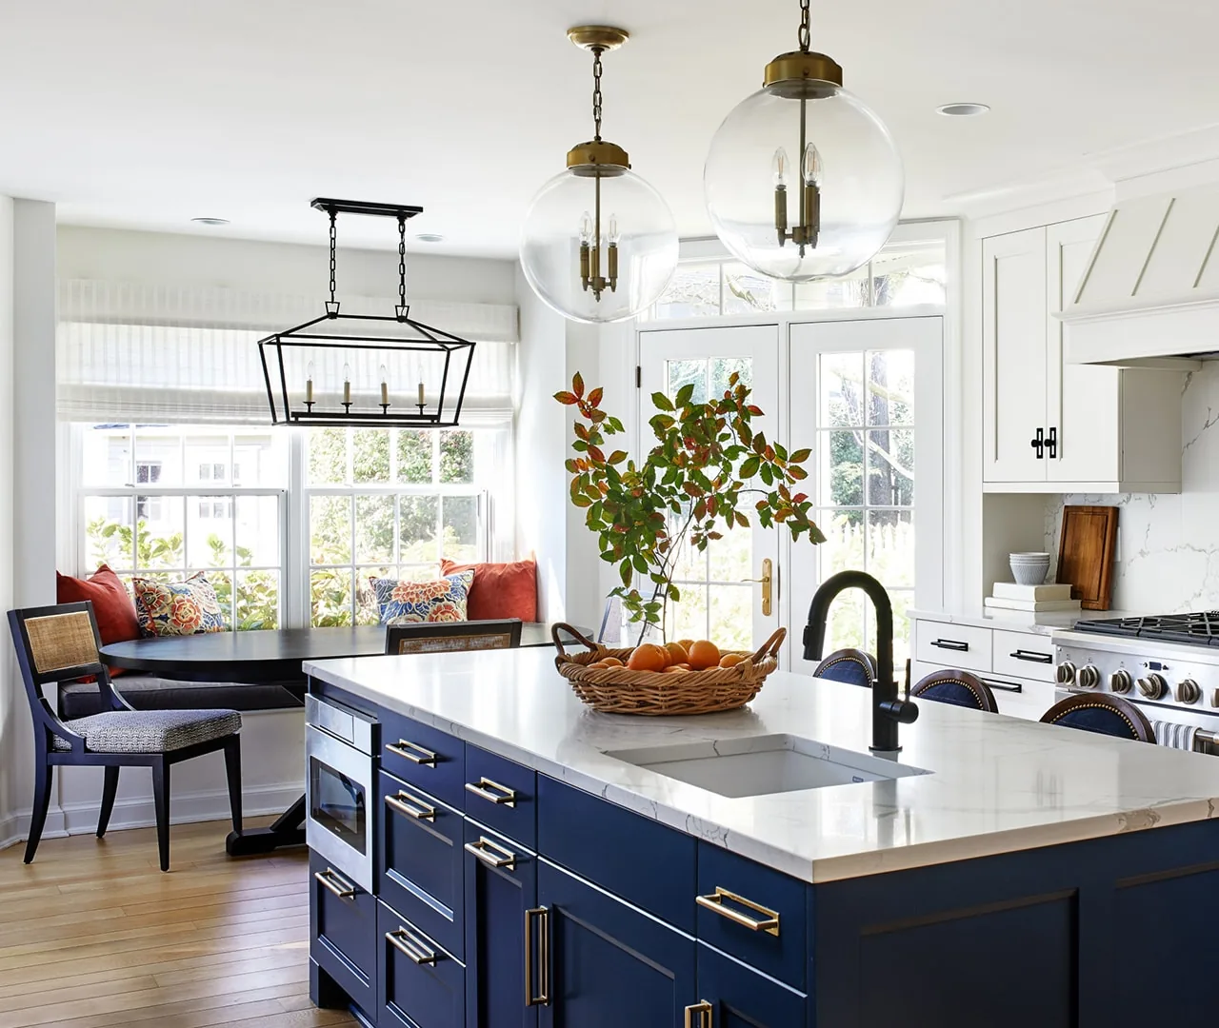
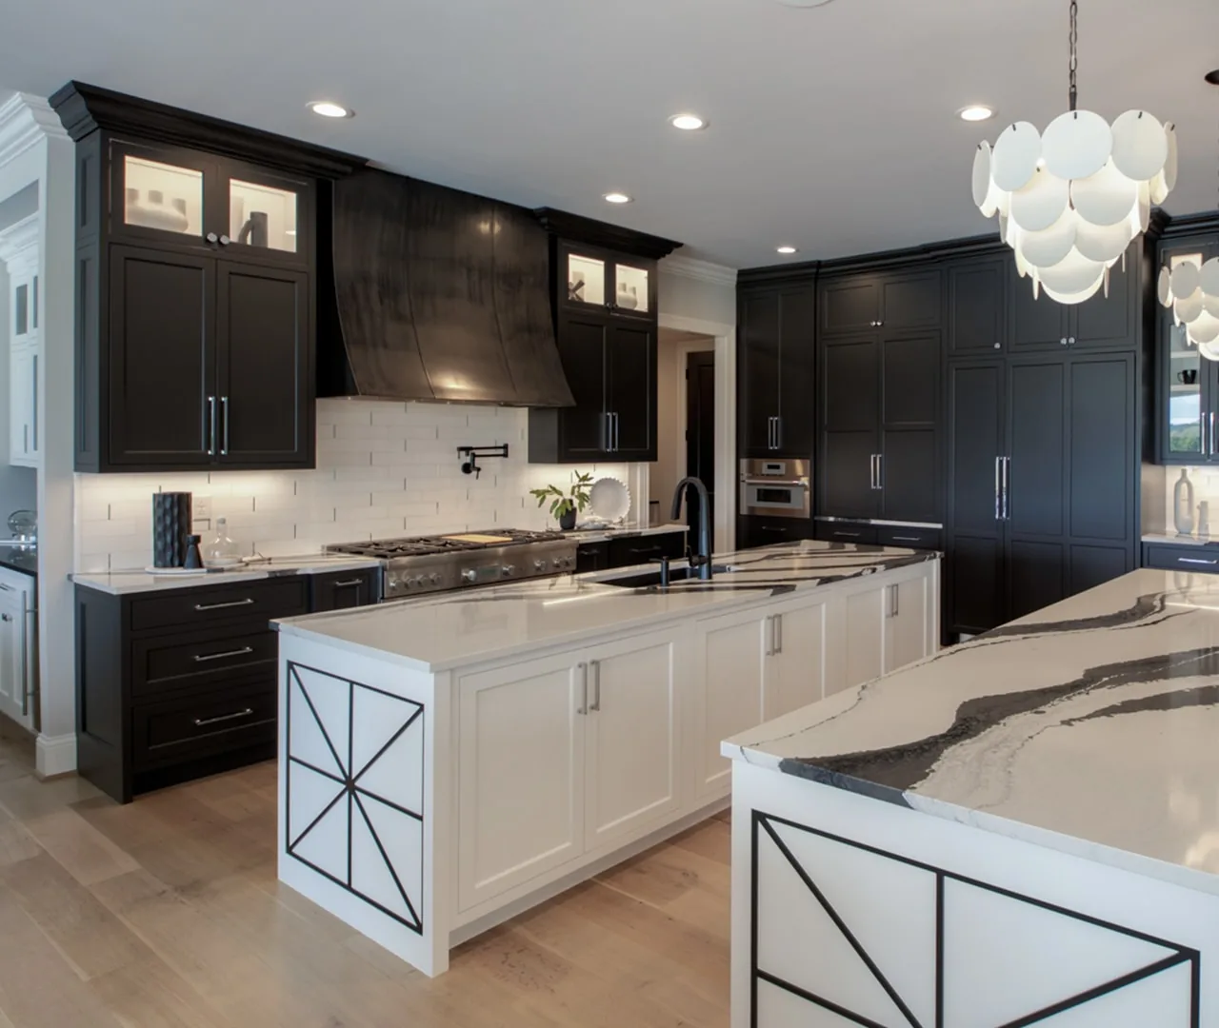
Countertops
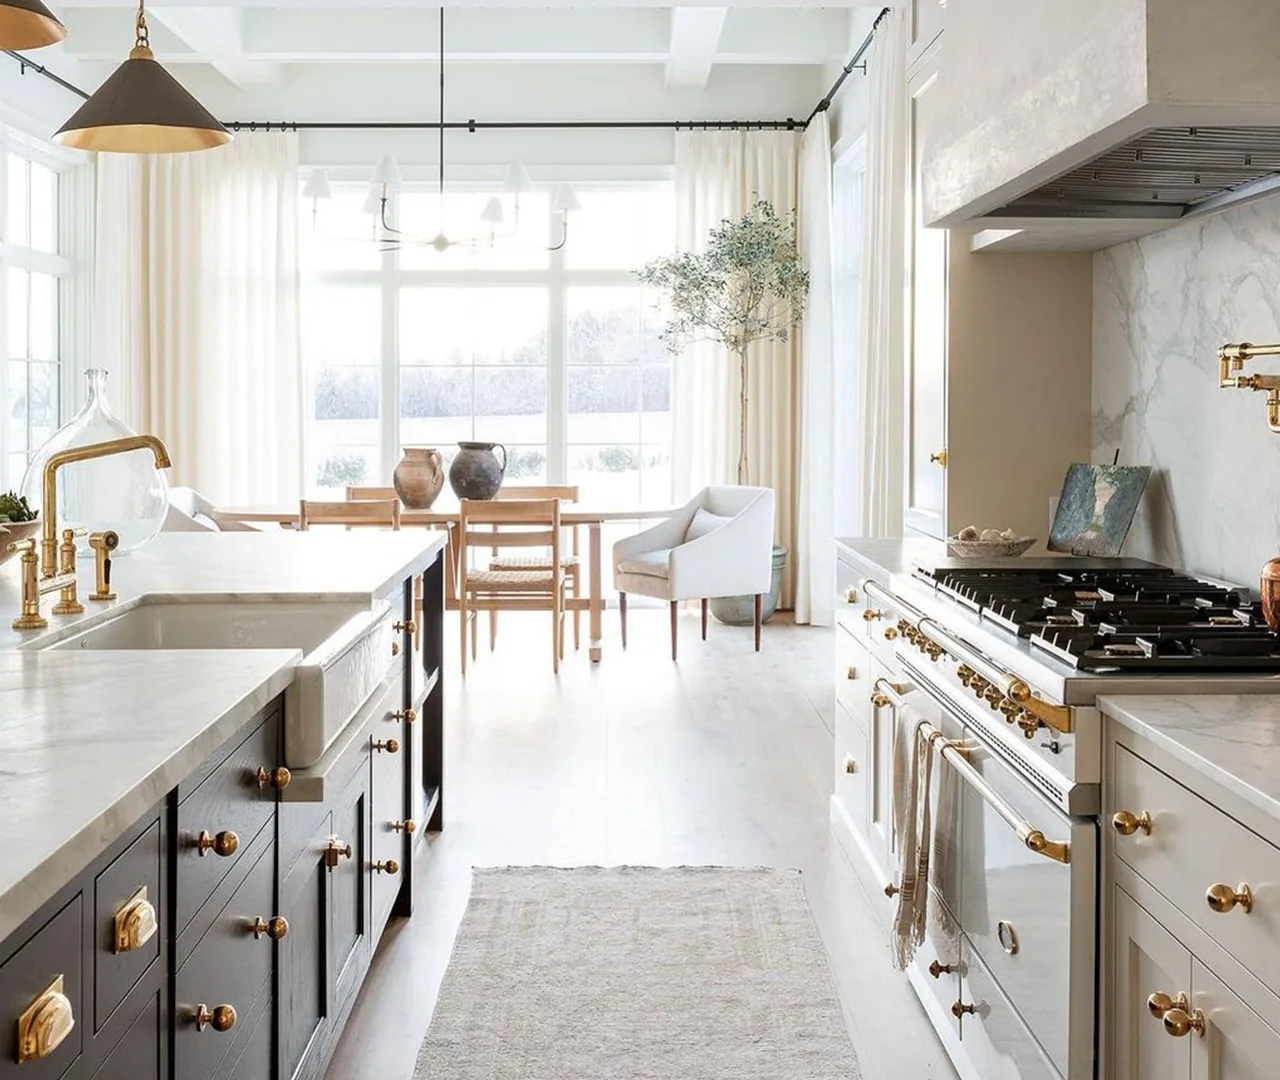
Compare cultured marble, glass, laminate, metal, natural stone, porcelain, quartz, solid surface and wood for appearance, feel and daily use. After design and material selection, the order goes directly to fabrication.
Every one of these is on the floor at Mall Road, at a size you can lay a hand on.
Cabinetry
The showroom carries custom, full-access and stock cabinet lines. A designer can compare construction, storage, finish and warranty options across the five manufacturers.
Custom cabinets designed and built for homes and offices.
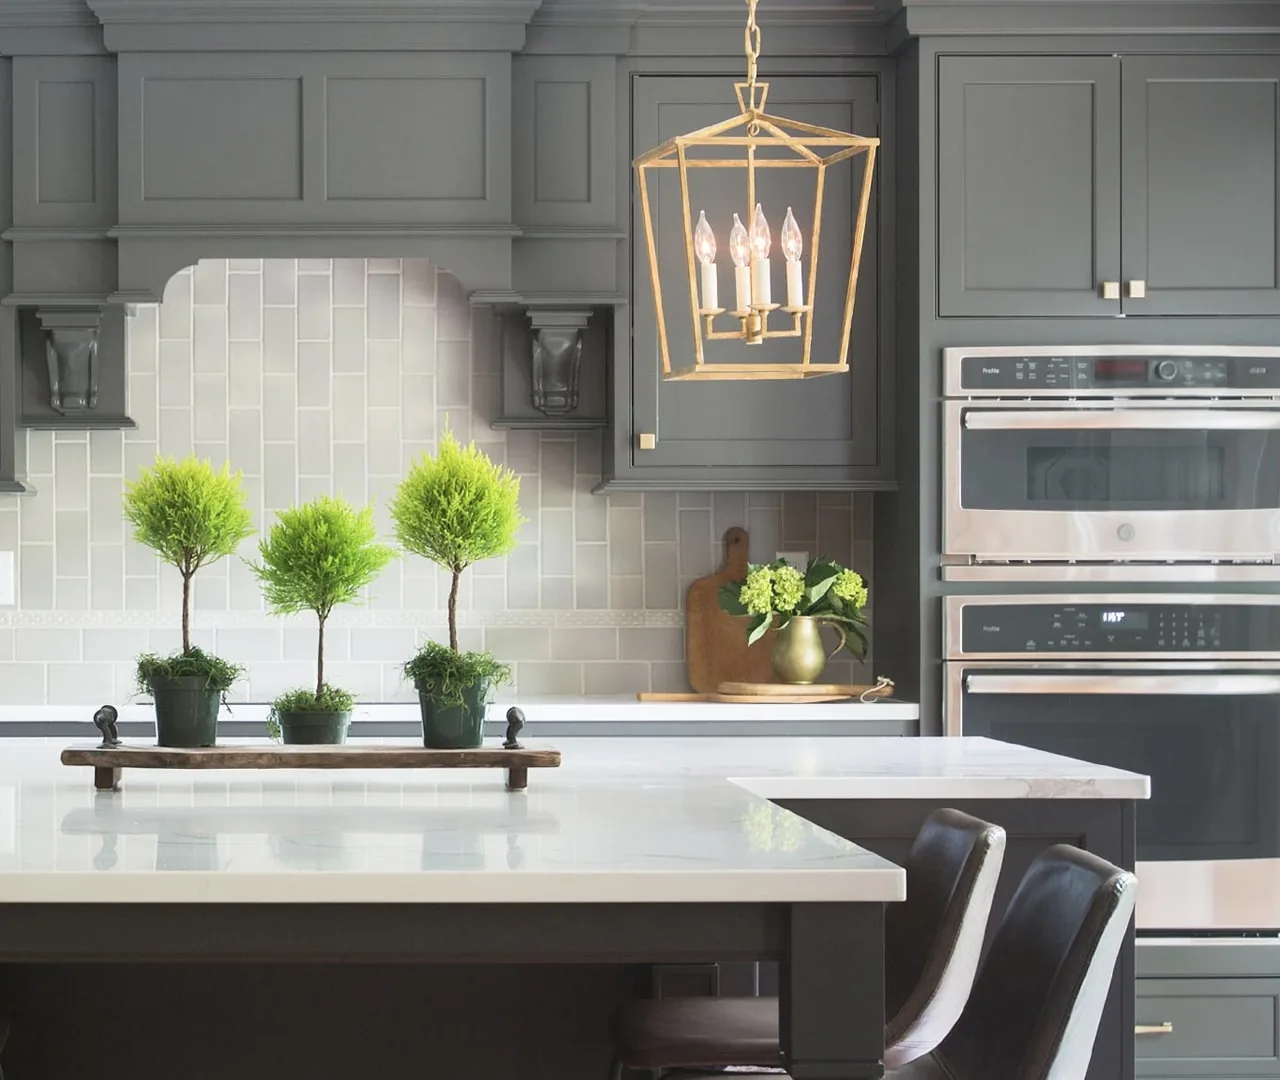

Custom cabinetry made by a central Kentucky manufacturer founded in 1955.
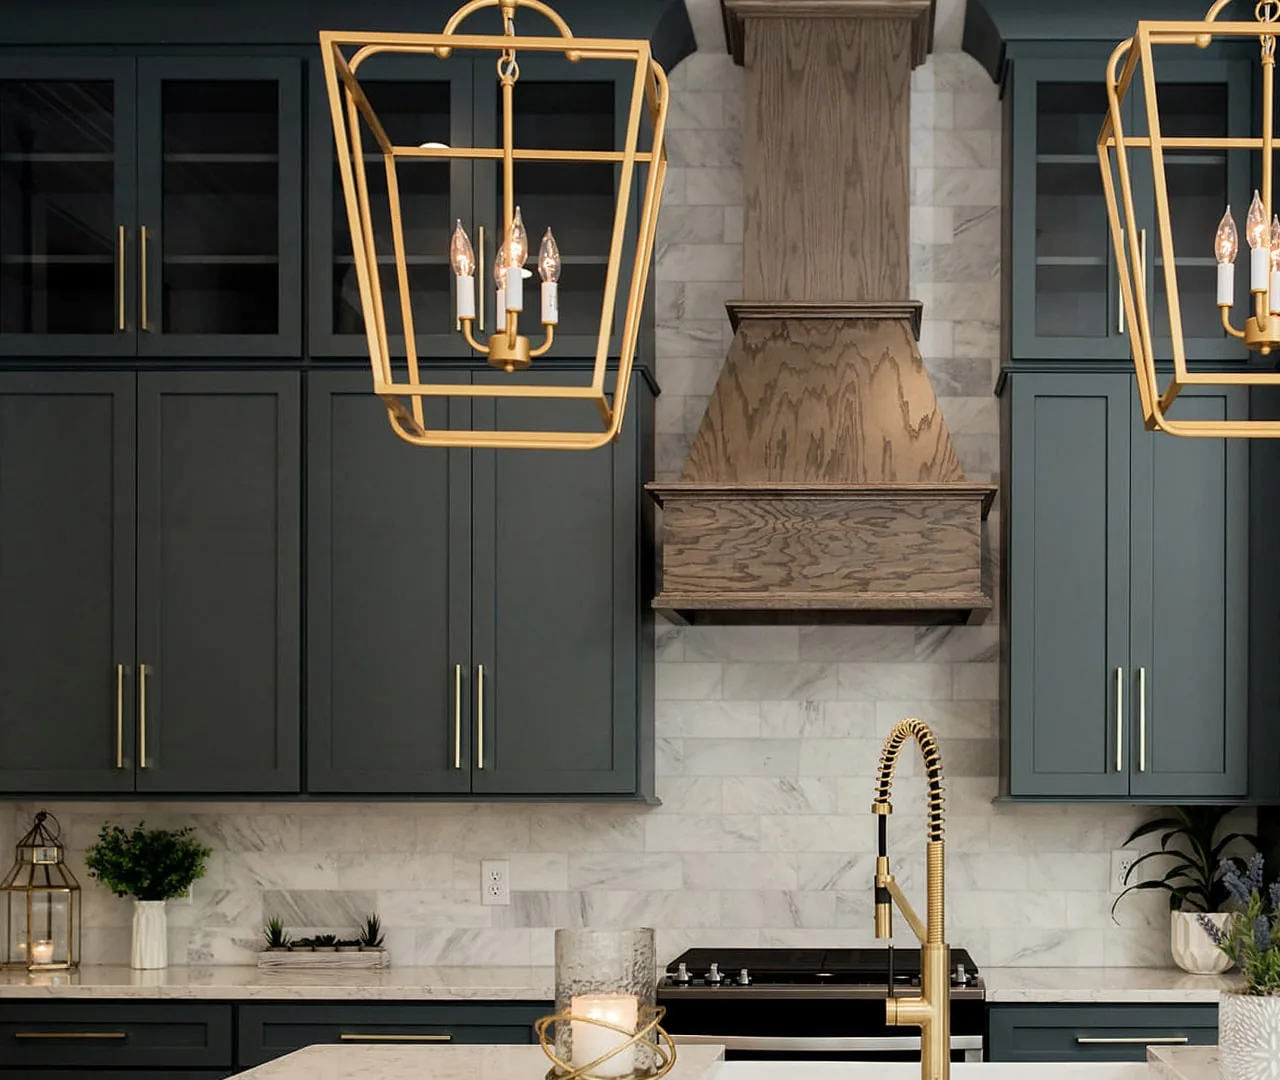

Cabinetry from a family-owned manufacturer, made with a modern manufacturing process and backed by Kith's lifetime warranty.
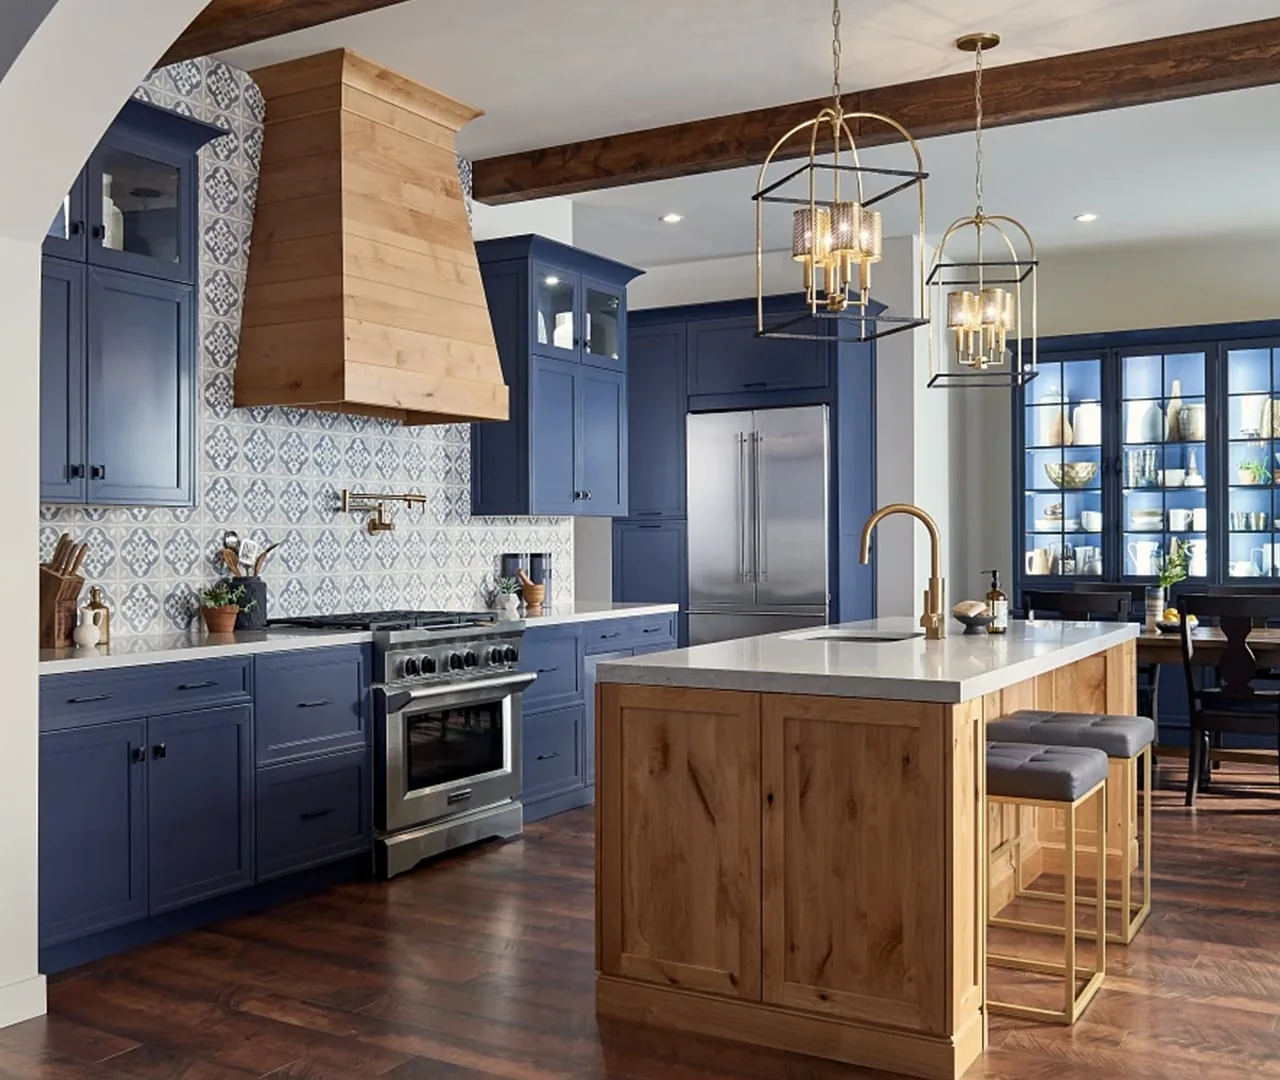

Full-overlay, full-access cabinetry made since 1986, with up to 15% more usable space than framed construction.
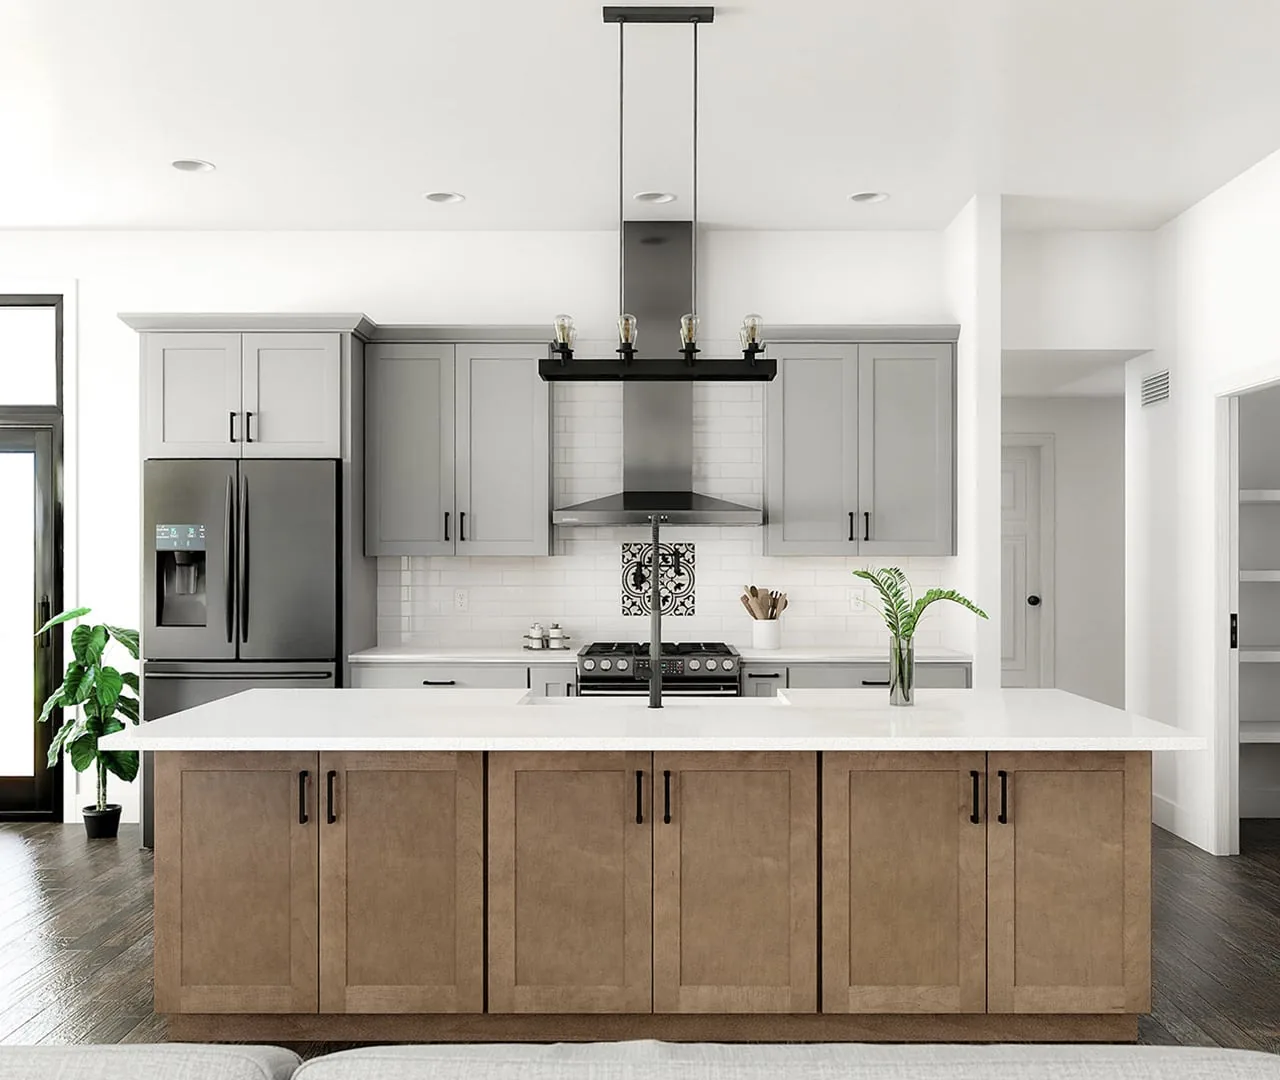

Stock kitchen and bath cabinets made in America from American-grown wood since 1998.
Rooms
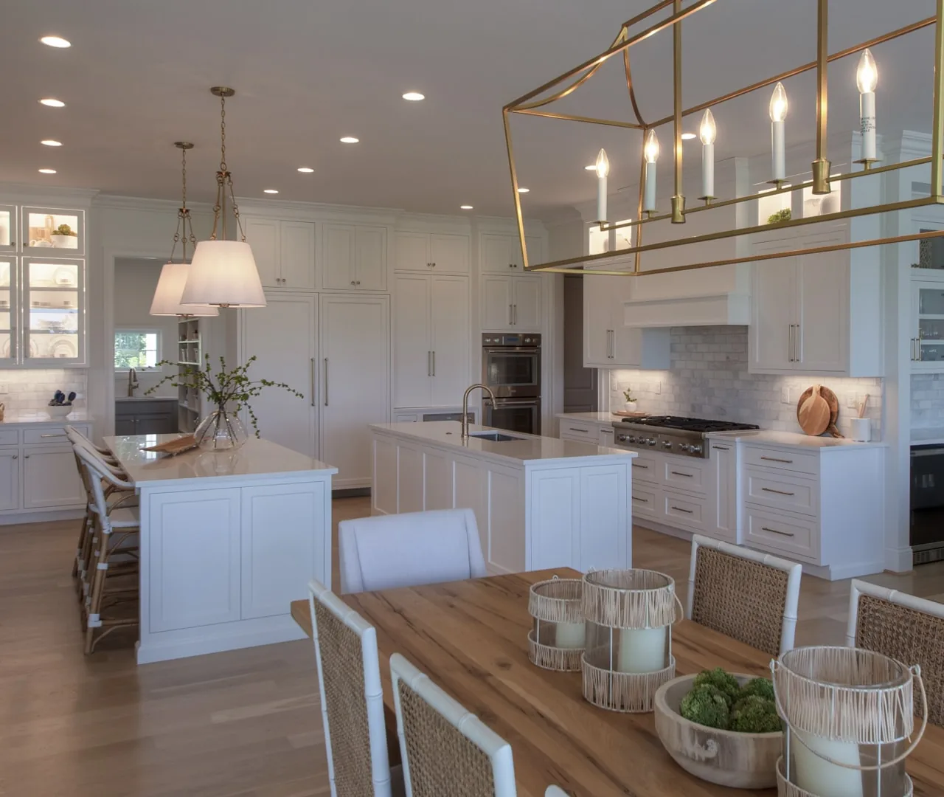
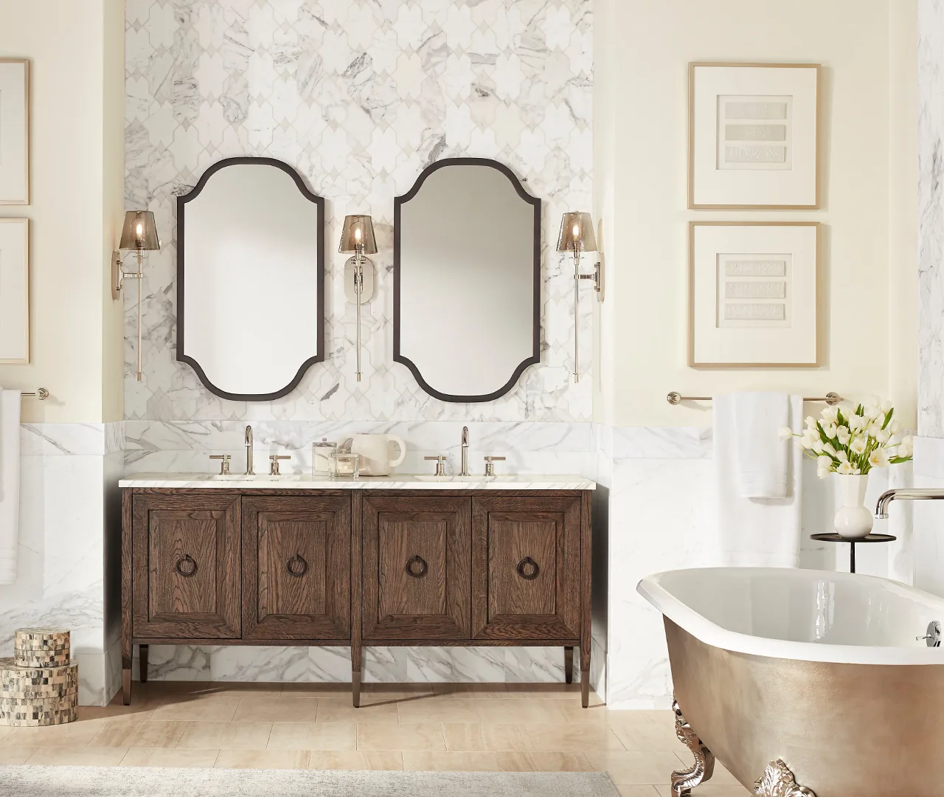
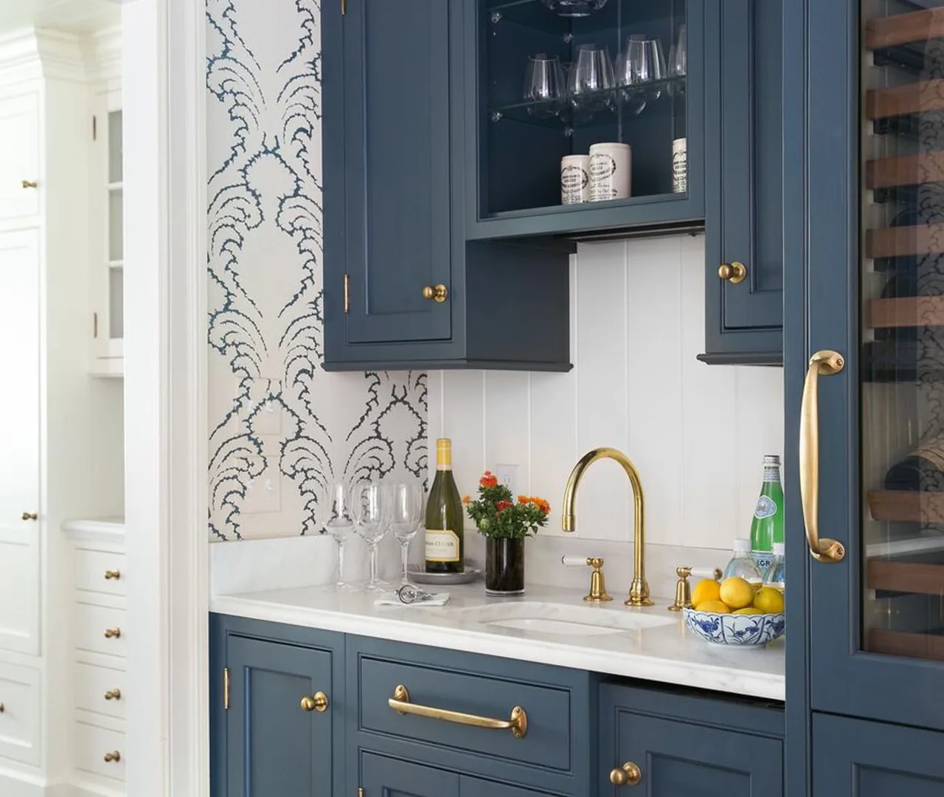
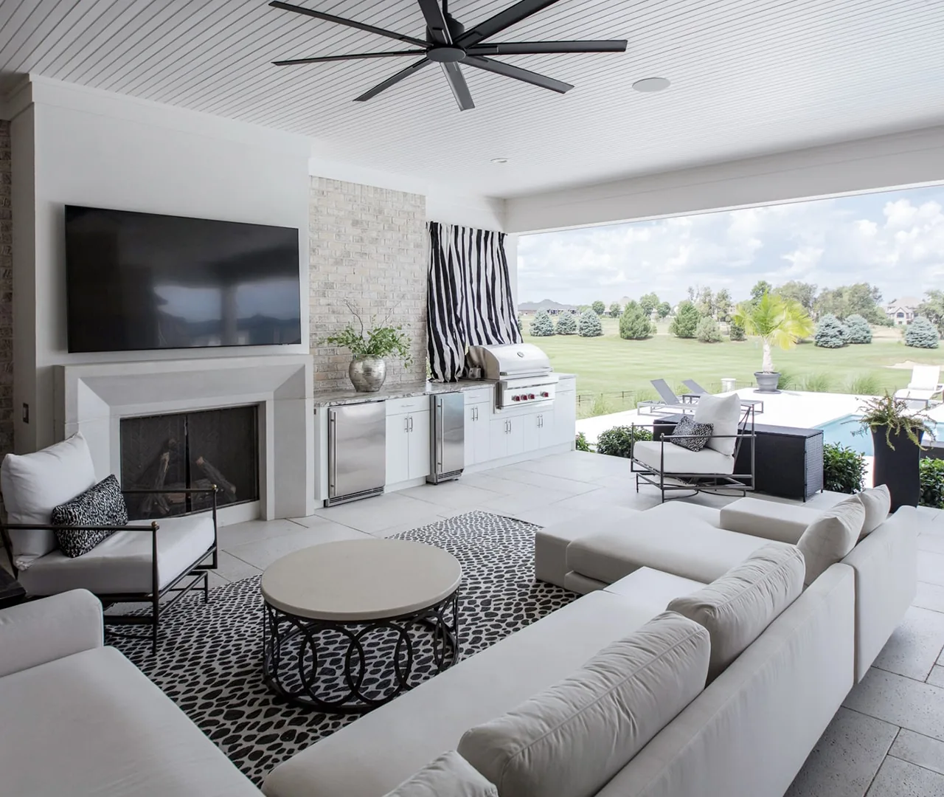
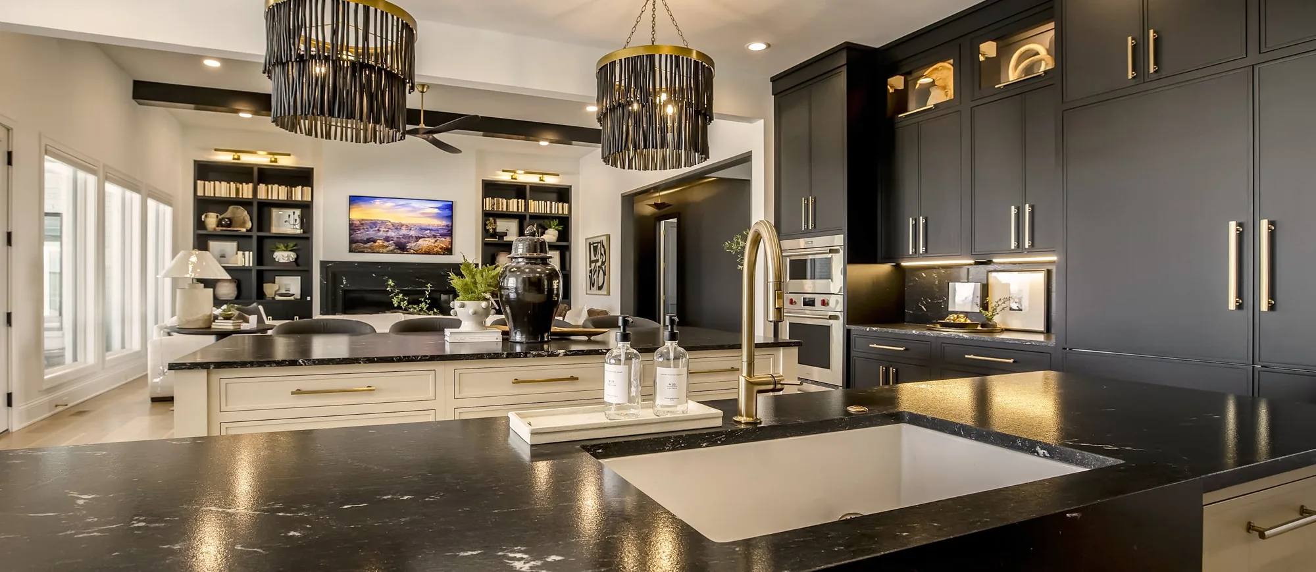
The team designs kitchens, bathrooms, offices, basements, wet bars and outdoor entertainment spaces for remodels and custom homes. Product and material selections are planned around the room, the way it will be used and the project budget.
Process
01

See the layout before products are ordered.
Designers use CAD floor plans, elevations and renderings for remodeling and new construction projects. Virtual and augmented reality views help you review the design at room scale.
Compare materials within the project budget.
Share the room, priorities and budget with the design team. They will help compare cabinet, surface, fixture and hardware options that fit the plan.
Coordinate the selections as one room.
Designers guide product, style, material and hardware choices around aesthetic and functional needs, including coordination with flooring and wall color.
02

Track the order through delivery.
The team provides product-order updates and schedules installation after everything reaches the warehouse. Kitchen Concepts handles storage, delivery and installation.
Inspect, install and complete the project.
Products are inspected before installation. A quality assurance team member coordinates with designers, delivery staff and installers through the final inspection.
Service warranties are included with every project.
The people
For over 20 years, Kitchen Concepts has worked with homeowners, builders and interior designers on renovations and custom builds.
The family-owned team stays involved from the first consultation through post-installation inspection.

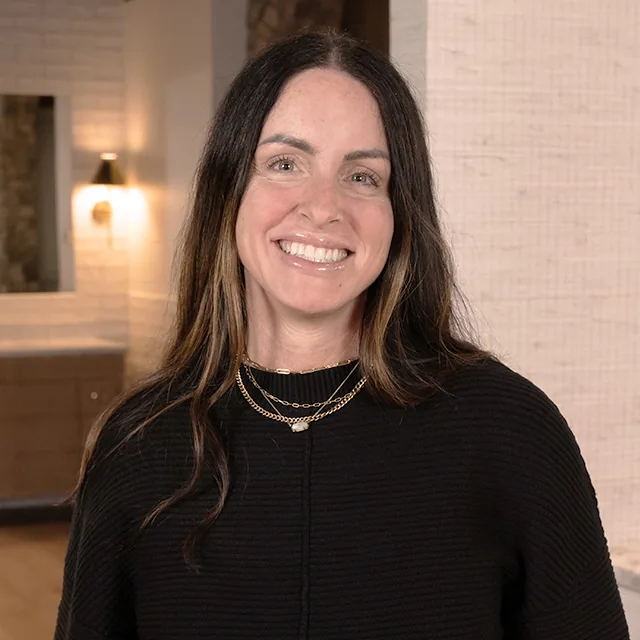
Accounts Manager
Angela graduated from Sullivan College with a degree in accounting and has been with Kitchen Concepts since it opened. She enjoys spending time with her two wonderful daughters and grandson.
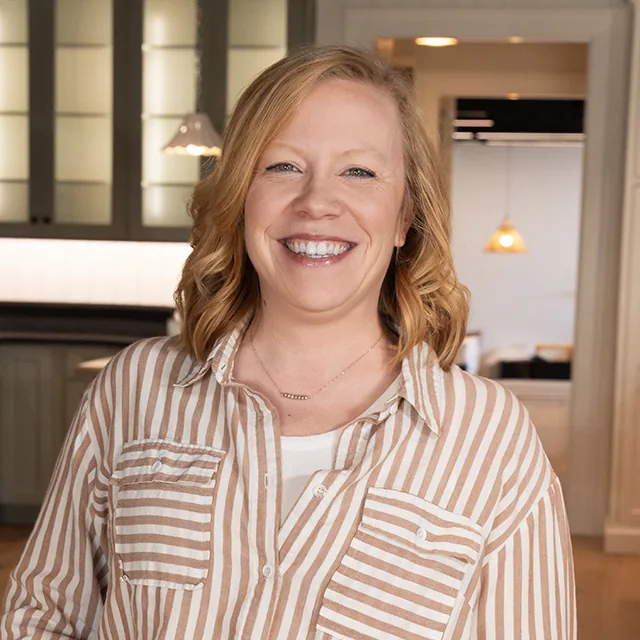
Design Assistant
Caitlin is a graduate of Lexington Catholic and holds a Bachelor's degree in Interior Design from Murray State University. She and her husband have their hands full with their two spunky, red-headed daughters.

Owner
Clay founded Kitchen Concepts out of college when he discovered his passion for kitchen and bathroom design. He helps to oversee projects from design to final installation and is committed to his clients' full satisfaction.
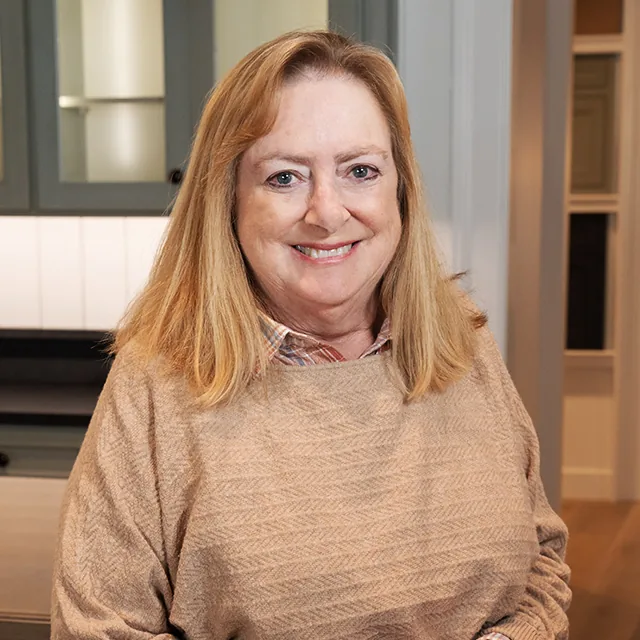
Designer

Designer
Greg is a native of Lexington and began his career in the kitchen and bath industry after graduating from the University of Kentucky. He has been a proud member of the Kitchen Concepts team since 2009.

Designer
Leah graduated from the University of Kentucky with a Bachelor's degree in Interior Design. She loves color and whimsy, and children's rooms are among her favorite to design.
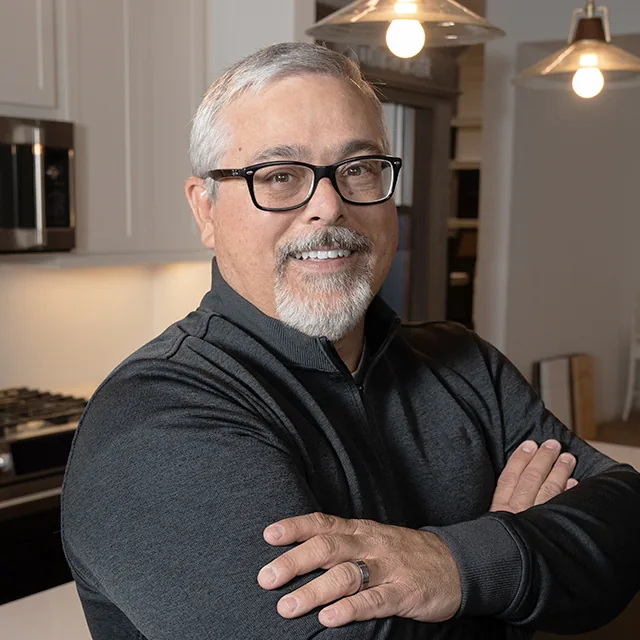
Sales
Mike has worked in cabinet sales for over two decades and is passionate about working with builders and homeowners. He enjoys time with his family and supporting his kids on the ball field.

Sales
Mitch has worked over three decades as a designer and is passionate about designing kitchens. He is married with a blended family of six children, now adults, who cheer on his golf game.
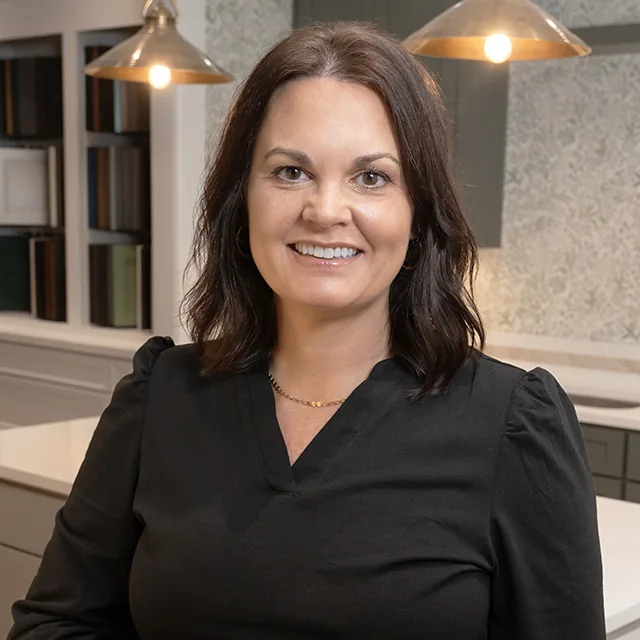
Designer
Samantha graduated from Eastern Kentucky University with a Bachelor's in Interior Design. She has been married for over two decades and loves travelling with her two daughters and their dog.
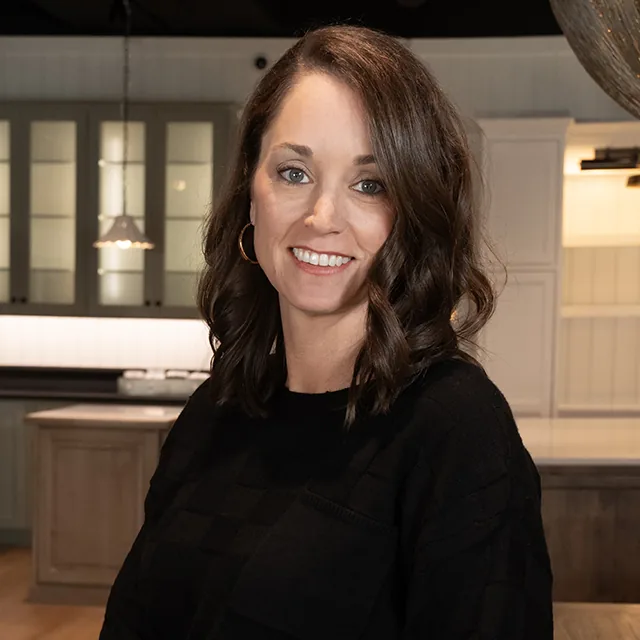
Designer
Sarah graduated from Eastern Kentucky University with a Bachelor's in Interior Design. She loves creating spaces that she can share with her friends while raising her beautiful twins.

Sales
TJ studied architecture at the University of Kentucky where he discovered how much he loves the design process, making the cabinet industry a natural fit. He and his wife have spent over two decades in love and cherish time with their daughter and son.



David and I wanted to thank you and your staff for a most successful project. Our family has done a great deal of home improvements over the years and Kitchen Concepts ranks at the top in terms of customer service, efficiency, and quality installation.
We have had the pleasure of hiring Kitchen Concepts for two home remodels and one new build.
Next step
Come by the design studio on Mall Road, or call to plan a consultation. If you have them, bring room measurements, photos or a finish sample so the team can understand the project.